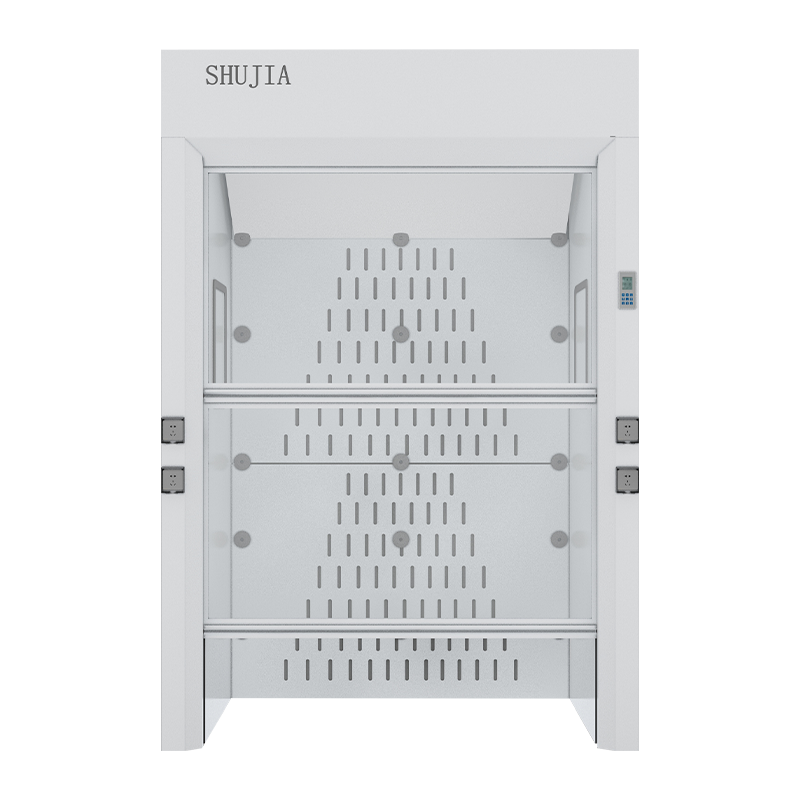
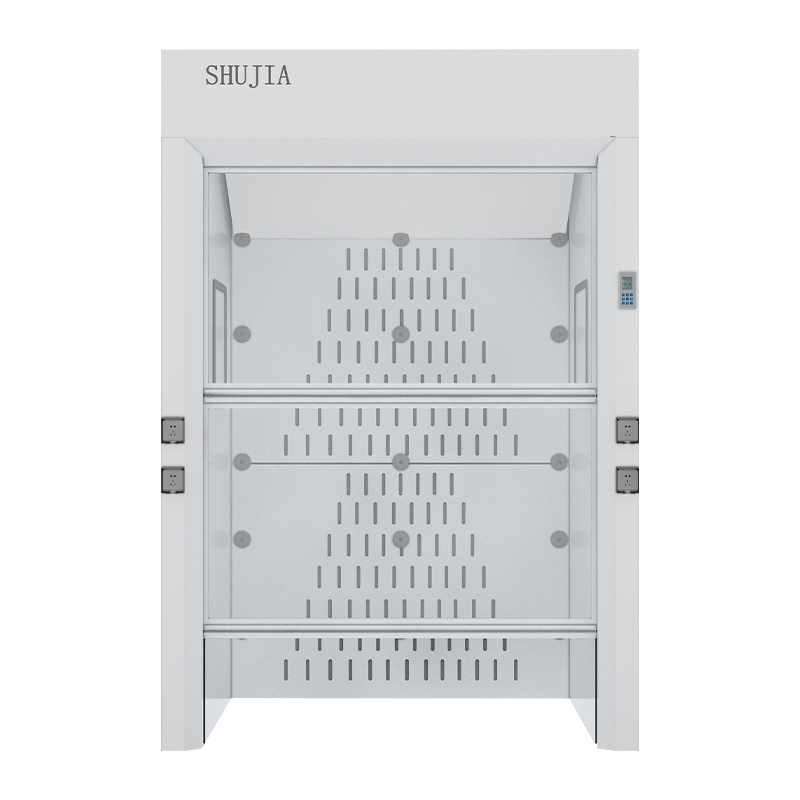
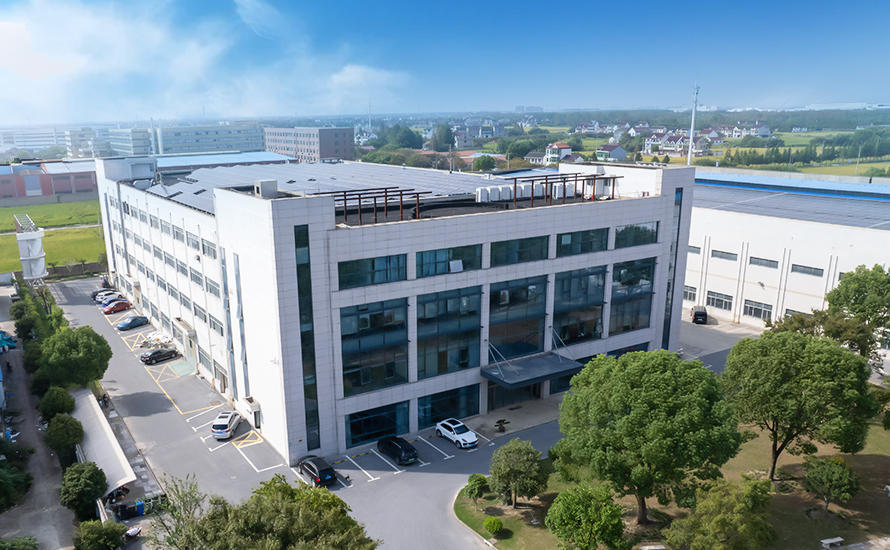
Shanghai Shujia Environmental Protection Engineering Co., Ltd. is a Laboratory Customized Ventilation Room manufacturer building walk-in polypropylene enclosures for kilogram-scale chemical synthesis and the temporary storage of waste liquids. We design, produce, install and service these rooms as part of our laboratory furniture range, together with fume hoods, reagent cabinets and waste-gas treatment equipment. Established in 2012, we work from three production bases covering 40,000 m² in Jinshan District, Shanghai, China, with more than 200 people across production, R&D, construction and service.
Core design elements of our ventilation rooms
- Polypropylene main body with a specially reinforced frame for acid, alkali and corrosion resistance across a large, high-traffic structure.
- Manual vertical-linkage sliding doors, supplied in sliding or folding configuration for large-instrument access and maintenance.
- 5 mm transparent PVC or tempered-glass panels with explosion-proof lighting.
- Three-stage airflow guidance with proportional exhaust for gases of different specific gravities.
- Dimensions, layout and functional configuration built to non-standard project requirements.
How the Walk-In Enclosure Sits in Our Laboratory Furniture Range
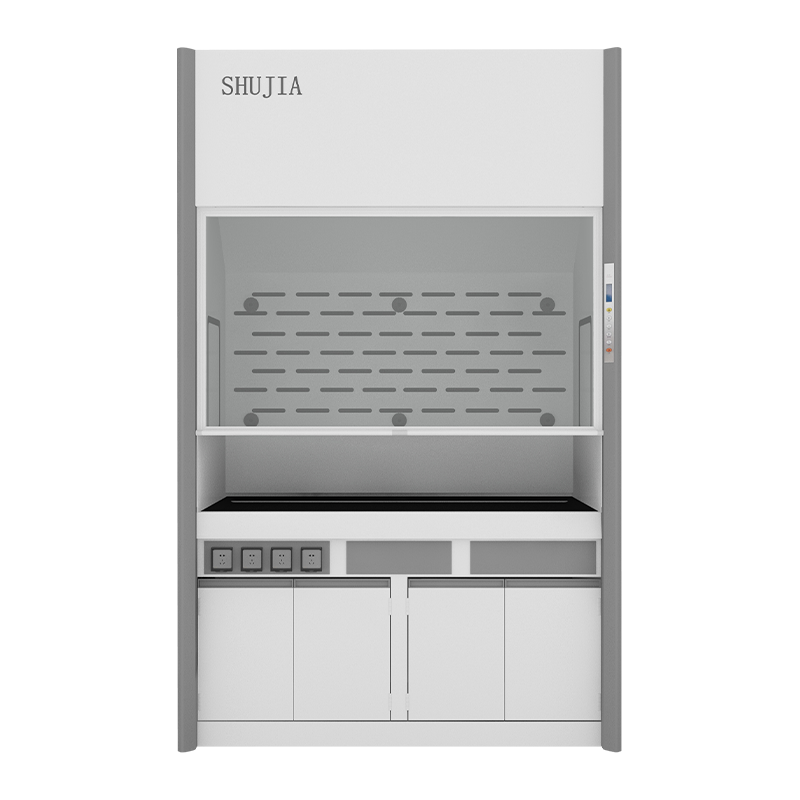
Bench-level work belongs with hoods: the SJHB PP21 Supplemental Ventilation Cabinet covers light-duty and supplementary exhaust where a full fume hood is not warranted. Reagent and vessel storage is handled by the PP Ventilated Reagent Cabinet / Vessel Cabinet. The Customized Ventilation Room takes over when the operation is too large, too corrosive or too continuous for a bench enclosure — scale-up reactions, bulk transfers, large instrument staging and accumulating waste liquids.
Where exhaust cannot be released directly, the room is connected into Laboratory Waste Gas Treatment equipment such as ductwork, corrosion-resistant fans, scrubbers and carbon adsorption boxes, so containment and exhaust treatment are configured as one system rather than two separate purchases.
Application Fit by Laboratory Type
| Laboratory type |
Typical operations inside the room |
Configuration emphasis |
| Chemical and petrochemical |
Kilogram-scale synthesis, solvent handling, waste-liquid decanting and short-term storage |
PP body, reinforced frame, sliding or folding door, proportional exhaust |
| Universities and research institutes |
Scale-up experiments, shared large-instrument use, multi-operator access |
Wide door opening, tempered glass visibility, flexible internal layout |
| Third-party testing |
Bulk sample preparation and high-volume acid digestion |
Acid-resistant surfaces, exhaust drawn close to the working zone |
| Biomedicine and CDC support areas |
Temporary waste-liquid hold, containment of large auxiliary equipment |
Cleanable internal surfaces, controlled lighting, layout built around the equipment |
Configuration Options We Build To
| Element |
Options we configure |
Project input that drives the choice |
| Enclosure dimensions |
Width, depth and height for walk-in or partial walk-in use |
Floor area, ceiling height, service clearance |
| Door system |
Manual vertical-linkage sliding or folding doors, single or multi-leaf |
Size of instruments moved in and out, operator traffic, maintenance access |
| Glazing |
5 mm transparent PVC or tempered glass panels |
Visibility requirement, impact risk, cleaning routine |
| Airflow and exhaust |
Three-stage guidance with proportional exhaust; damper and control interface |
Vapour types, specific gravity, required exhaust volume |
| Lighting and electrical |
Explosion-proof lighting; power points for internal equipment |
Area classification, connected load of instruments |
| Internal layout |
Benching, shelving, sinks and defined waste-liquid positions |
Process sequence, number of operators, storage volume |
Airflow, Exhaust Integration and Energy Load
Three-stage airflow guidance moves air through the enclosure in stages, capturing vapours close to where they are released instead of letting them spread into the working volume. Proportional exhaust keeps extraction matched to the operation, and it handles gases with different specific gravities — heavy solvent vapours and lighter acid mists are drawn from the levels where they collect.
Because the enclosure contains only the process zone, it reduces the fresh-air load that indoor air conditioning has to condition, which lowers running cost compared with ventilating the whole room. The exhaust take-off is sized against the duct route, fan duty and any downstream scrubbing or adsorption stage, so the room, ductwork and treatment equipment are balanced together.
Materials, Safety and Operator Use
- Polypropylene construction with a specially reinforced frame for resistance to acids, alkalis and corrosion.
- Explosion-proof lighting and transparent 5 mm PVC or tempered-glass panels that keep the interior visible during operation.
- Manual vertical-linkage door travel, so access does not depend on a powered actuator.
- Smooth internal surfaces that can be wiped down between campaigns and after spillage.
- Large clear openings for moving reactors, condensers and instrument carts in and out.
Quality Control and Acceptance
Raw materials are selected against the chemical duty of the project, and inspection is carried out after each production process. Finished rooms are inspected according to the customer's requirements and the applicable international standard, covering the enclosure body, reinforcement, doors and glazing before dispatch. Shujia participates in the drafting of T/SLEA 0011-2023 Laboratory Fume Hoods and T/SLEA 1011-2023 Technical Specifications for Laboratory Design and Construction — Part 1: General Technical Requirements.
Acceptance on a walk-in ventilation room normally covers enclosure dimensions and squareness, door travel and linkage alignment, panel fit and glazing integrity, lighting and electrical function, and exhaust airflow measured at the connection point against the design value.
Installation, Utilities and Site Data
- Floor area, ceiling height and the route used to bring the enclosure or its sections into the laboratory.
- Duct route and exhaust connection point, with available static pressure at the take-off.
- Power supply for lighting, controls and internal equipment sockets.
- Water and drainage where a sink or wash-down position is part of the internal layout.
- Floor level and finish, plus interface with the surrounding bench and furniture package.
Information We Use to Configure Your Solution
- Process description: reactions, batch volumes, solvents and acids handled.
- Instruments that must be moved in and out, with their dimensions and weights.
- Waste-liquid storage volume, container sizes and turnover frequency.
- Required exhaust volume, duct route and whether scrubbing or carbon adsorption is needed.
- Hazard classification for lighting and electrical fittings.
- Number of operators and the sequence of work inside the room.
- Available site services: power, water, drainage and gas.
- Delivery schedule and installation window relative to the rest of the laboratory fit-out.
Maintenance and Serviceability
Wearing components on a walk-in ventilation room are concentrated in the door system, glazing and lighting. Door linkage, rollers and panels are arranged so they can be replaced without dismantling the enclosure, and the interior remains accessible for cleaning, airflow checks and any internal reconfiguration when the process changes.
Frequently Asked Questions
What is a Customized Ventilation Room used for?
It is a walk-in enclosure for kilogram-scale chemical synthesis and the temporary storage of waste liquids. It also contains large instruments and bulk operations that cannot be handled inside a bench-top fume hood.
Can the dimensions and internal layout be adapted to our room?
Yes. Dimensions, layout and functional configuration are fully customizable to non-standard requirements, including door type, internal benching, storage positions and exhaust arrangement.
Which materials are used in the enclosure?
The main body is polypropylene with a specially reinforced frame, with 5 mm transparent PVC or tempered-glass panels and explosion-proof lighting for a safe, visible working space.
How is airflow managed inside the room?
Three-stage airflow guidance works with proportional exhaust, so gases of different specific gravities are discharged promptly and extraction follows the operation rather than running at a fixed maximum.
Can the room be connected to waste-gas treatment?
Yes. The exhaust take-off is configured against the duct route, fan duty and any downstream scrubber or activated carbon adsorption stage so the containment and treatment train operate as one system.
What information do you need to prepare a proposal?
Send the process description, batch volumes and chemicals, instrument dimensions, waste-liquid volume, available floor area and ceiling height, exhaust route and static pressure, and site services. We develop the configuration and quotation from those inputs, or from customer drawings and samples.

 EN
 English
 عربى